
726 Griffith AvenueTerrell, TX 75160

Mortgage Calculator
Monthly Payment (Est.)
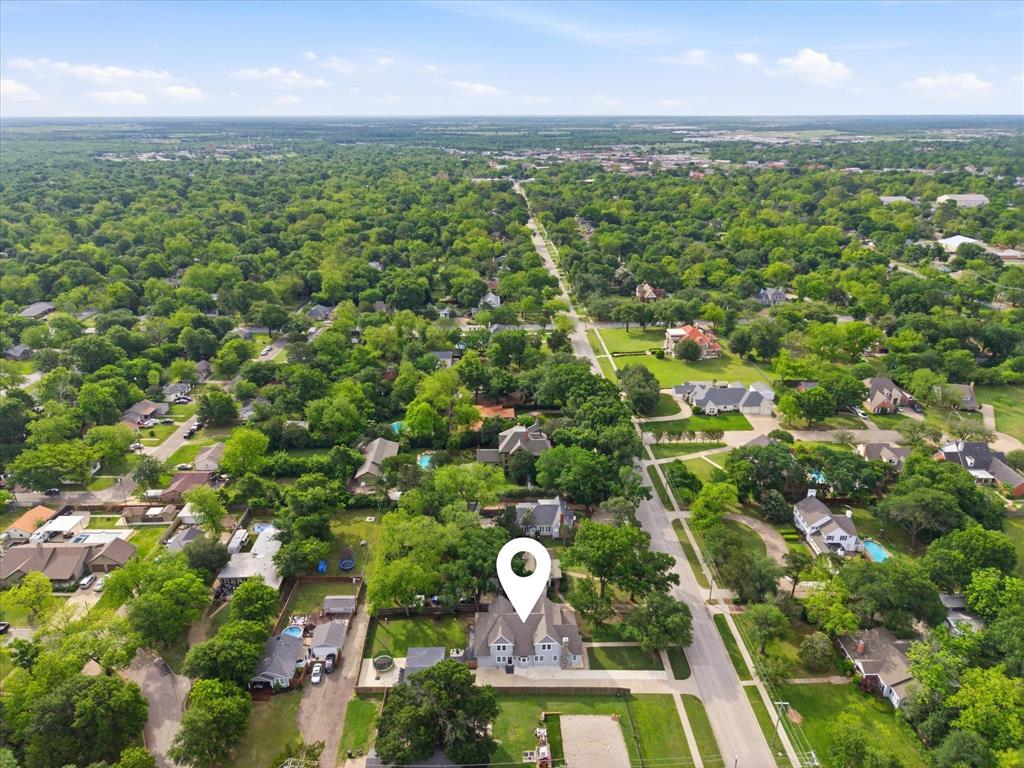
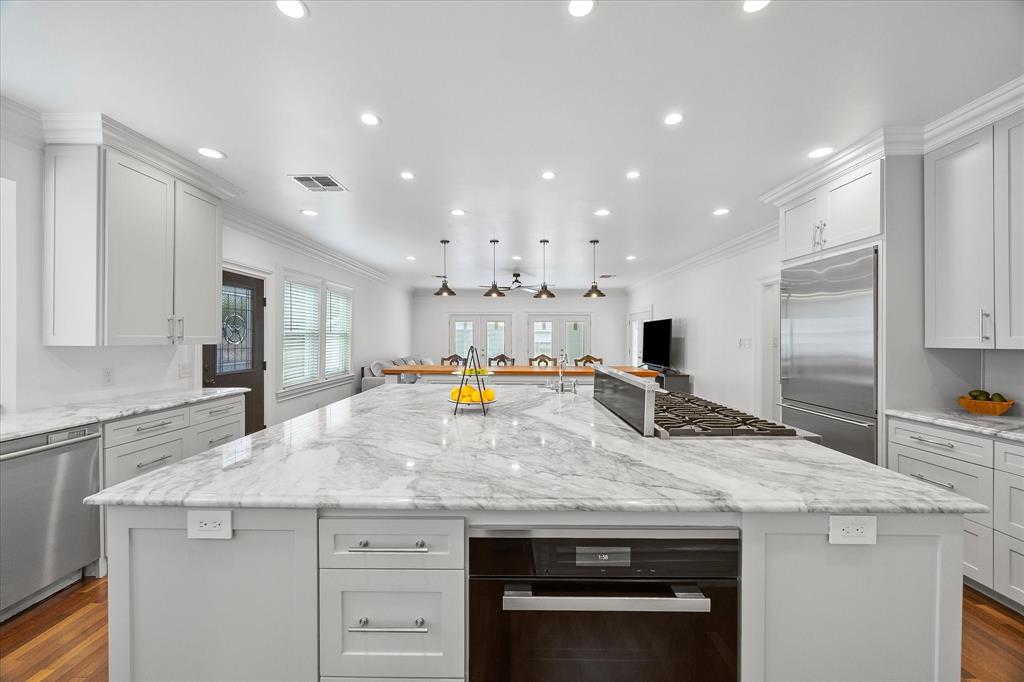
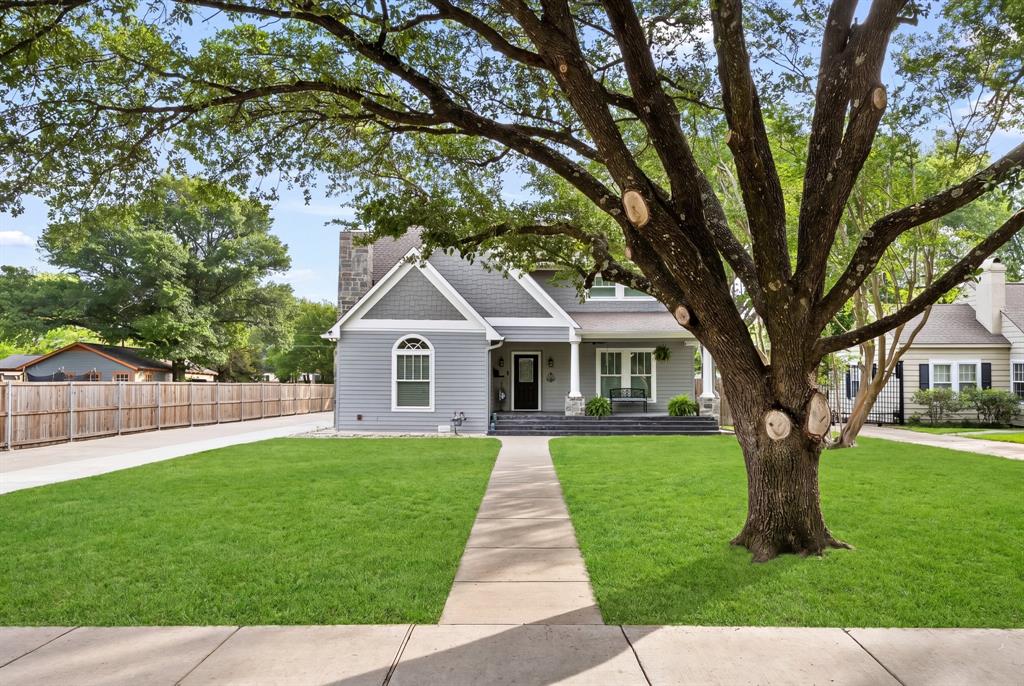
Enter an interest rate to see your estimated monthly payment.Set on one of Terrell's most iconic streets, this exceptional residence blends historic charm with modern luxury. Rebuilt from the studs in 2015, it offers the character of an early 1900s home with the reliability of modern construction. Major systems including electrical, plumbing, foundation, framing, HVAC, and insulation were replaced. Recent improvements include a new roof, extended driveway, French drains, added under-home lighting and ventilation, new windows and doors, an expanded patio, a reinforced 6-inch concrete utility slab behind the garage for heavier equipment or future projects, and a portable generator with dedicated whole-home connections. Inside, you'll find 4 spacious bedrooms, 4 beautifully appointed bathrooms, hardwood flooring throughout, custom cabinetry, crown molding, and abundant storage. The chef's kitchen features two islands, a farmhouse sink, walk-in pantry, two dishwashers, a Miele combi oven, steamer oven, Viking 8-burner gas range, and an additional Electrolux refrigerator and freezer in the pantry. The first floor offers a dedicated office or optional fifth bedroom, formal dining, and both formal and family living areas anchored by a stunning fireplace. The primary suite features a sitting area, spa-inspired bath, and direct backyard access. Upstairs, a second primary, spacious game room with beverage station, additional bedrooms, walk-in closets in every bedroom, a versatile bonus room for a hobby space, and generous climate-controlled storage. This .39-acre lot with mature trees, the fully fenced backyard offers covered patios and inviting outdoor living spaces perfect for entertaining or relaxing. Homes offering this combination of timeless character, thoughtful updates, and exceptional craftsmanship are rarely available in Terrell. Enjoy the charm of small-town living with the convenience of shopping, dining, entertainment, and local events minutes away, plus easy access to I-20 for commuting. You have to see it in person!
| 3 weeks ago | Listing updated with changes from the MLS® | |
| 3 weeks ago | Price changed to $789,900 | |
| 5 months ago | Listing first seen on site |

© 2020 North Texas Real Estate Information Systems. All rights reserved. Information is deemed reliable but is not guaranteed accurate by the MLS or NTREIS. The information being provided is for the consumer's personal, non-commercial use, and may not be reproduced, redistributed, or used for any purpose other than to identify prospective properties consumers may be interested in purchasing.
Last checked: 2026-09-21 04:58 PM CDT
Did you know? You can invite friends and family to your search. They can join your search, rate and discuss listings with you.